Aventon Annapolis
Building overview
- Air Conditioning
- Dishwasher
- Fitness Center
- Controlled Access
- Patio/Balcony
- Pet Friendly
- Pool
- Smoke Free
- Spacious Closets
- Washer/Dryer
Floor plans
Floor plans are artist’s rendering. Dimensions are approximate. Actual product and specifications may vary in dimension or detail. Not all features are available in every rental home.
Building amenities
Apartment features
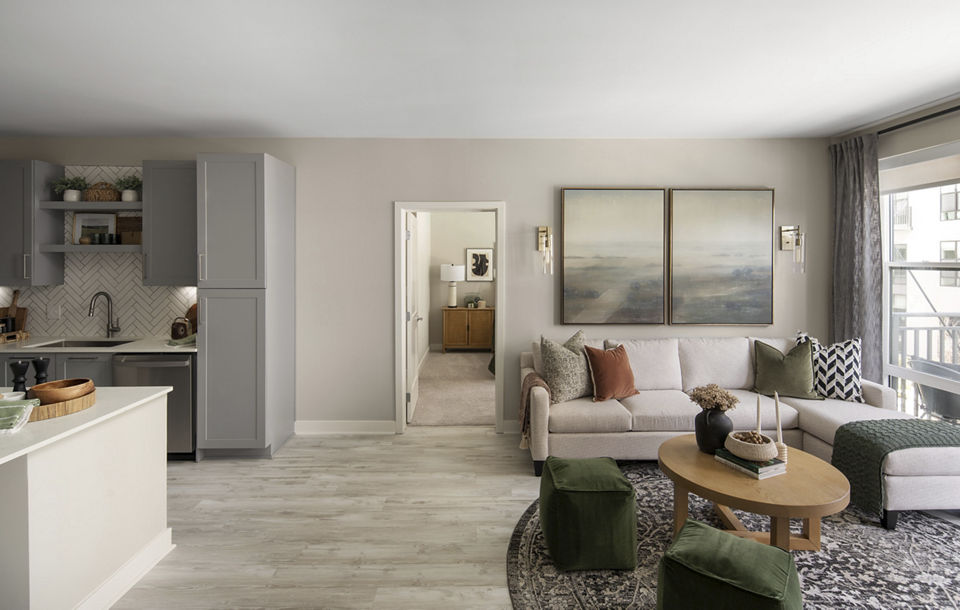
- Modern studio, one-, and two-bedroom layouts, with select homes offering flexible den options and direct sidewalk entry on first-floor residences.
- Wood-inspired plank flooring in living areas (and throughout first-floor homes), soaring 9' ceilings, and ceiling fans in all bedrooms for comfort and style.
- Designer Kitchens: Light gray shaker cabinetry with undercabinet lighting, herringbone tile backsplash, white quartz countertops with gray veining, and kitchen islands with pendant lighting.
- Stainless steel GE appliance suite including a French door refrigerator with in-door water and ice, front-control range oven, dishwasher, and stainless sink with disposal.
- Smart Home Touches: Keyless entry with mobile access, Nest thermostat with remote control, and USB charging outlets for modern convenience.
- Thoughtful Storage: Large closets*, open shelving above kitchen sinks*, and ample cabinetry provide functional, stylish storage throughout.
- Luxe Bathrooms: Spa-like baths featuring frameless glass showers, soaking tubs, double vanities*, and oversized 5’x5’ tiled showers with dual showerheads*.
- In-Home Laundry: Enjoy the ease of full-size, stacked or side-by-side washers and dryers in every apartment.
- Private Outdoor Living: Select homes include private balconies or patios to enjoy the outdoors from the comfort of home.
Community amenities
- Courtyards & Outdoor Spaces - Two beautifully landscaped residential courtyards featuring a Zen fountain, bistro seating, al fresco dining pergolas with grills, and lounge seating perfect for unwinding.
- Resort-style pool with an extended sun shelf and sundeck outfitted with lounge chairs for ultimate relaxation.
- State-of-the-art fitness center complemented by a flex yoga and group exercise studio.
- Controlled access building with elevator service, smart package system, rentable storage units, bike storage, and gated garage parking with EV charging.
- Community-wide Wi-Fi, a 24/7 coffee and tea bar, and seamless Greystar professional management to keep life running smoothly.
- Pet spa and on-site dog park designed for your four-legged companions, in a community that welcomes pets with open arms.
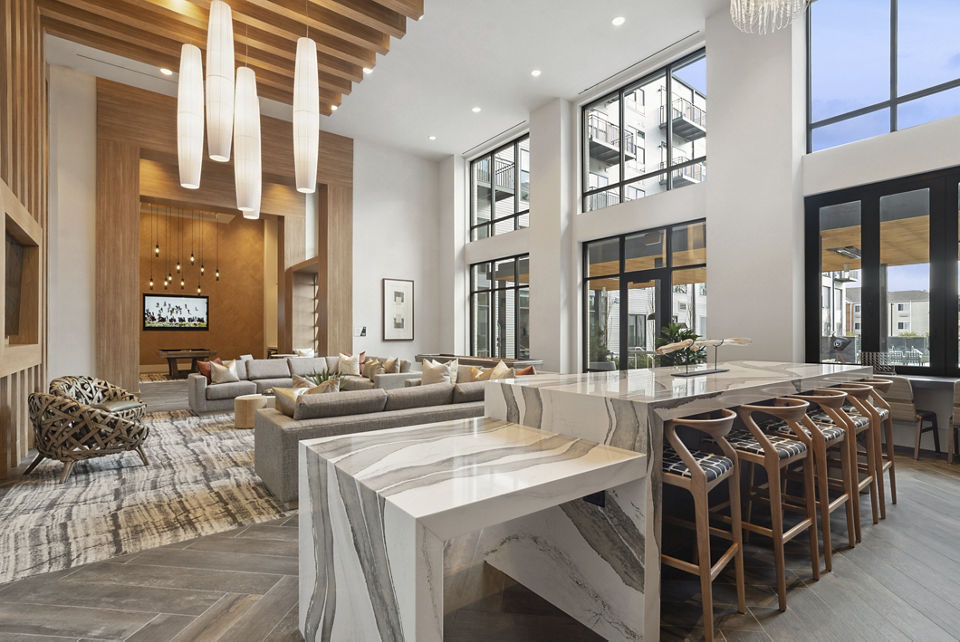
- A grand double-height lobby featuring a modern water vapor fireplace and thoughtfully designed communal spaces throughout.
- Four private offices, a conference room, podcast studio, and multiple remote work nooks offer flexible and stylish spaces to focus.
- Spacious club lounge with an entertainment island, TVs, game room with shuffleboard, pool table, and arcade games.
Map
Walk Score®
46
Bike Score®
38
Scores are out of 100 and provided by WalkScore®
Pricing and costs
What is Total Monthly Leasing Price (TMLP)?
Total Monthly Leasing Price includes base rent, all monthly mandatory and any user-selected optional add-ons. Excludes variable, usage-based, and required charges due at or prior to move-in or at move-out…
Cost table
Use this table to understand what your initial and monthly costs will be in addition to your total monthly rent cost.
Essentials
These required fees are charged one time or recurring during the lease term.
| Fee type | Amount | Due |
|---|---|---|
| Trash Services - DoorstepMonthly | $35.00per unit | |
| Pest Control ServicesMonthly | $3.00per unit | |
| Utility - Electric - Third PartyPaid to third partyMonthly | Usage-Based (Utilities)per unit | |
| Renters Liability Insurance - Third Party1Paid to third partyMonthly | Variesper leaseholder | |
| Utility - Billing Administrative FeeMonthly | $6.06per unit | |
| Utility - New Account FeeOne-time, due at move-in | $10.00per unit | |
| Internet ServicesMonthly | $70.00per unit | |
| Utility - Water/Sewer - Third PartyMonthly | Usage-Based (Utilities)per unit | |
| Utility - Final Bill FeeOne-time, due at move-out | $17.00per unit |
All fees paid to property unless indicated bysymbol
- 1Price varies based on amount of coverage.
- 2Price varies based on pet type.
- 3Price varies based on rentable item size.
- 4Price varies based on payment method.
- 5Price varies based on service level or type.
- 6Price varies based on length of time.
- 7Price varies based on type of non-compliance.
Contact us
Please use the form below to get in touch with us. Provide as much detail as possible about what you're looking for, and one of our experienced agents will contact you shortly to discuss your needs. We’re here to assist you every step of the way!