Ascent
Building overview
- Dishwasher
- Fitness Center
- Controlled Access
- Patio/Balcony
- Pet Friendly
- Pool
- Smoke Free
- Spacious Closets
- Garage
- Playground
- Washer/Dryer
Floor plans
Floor plans are artist’s rendering. Dimensions are approximate. Actual product and specifications may vary in dimension or detail. Not all features are available in every rental home.
Building amenities
Apartment features
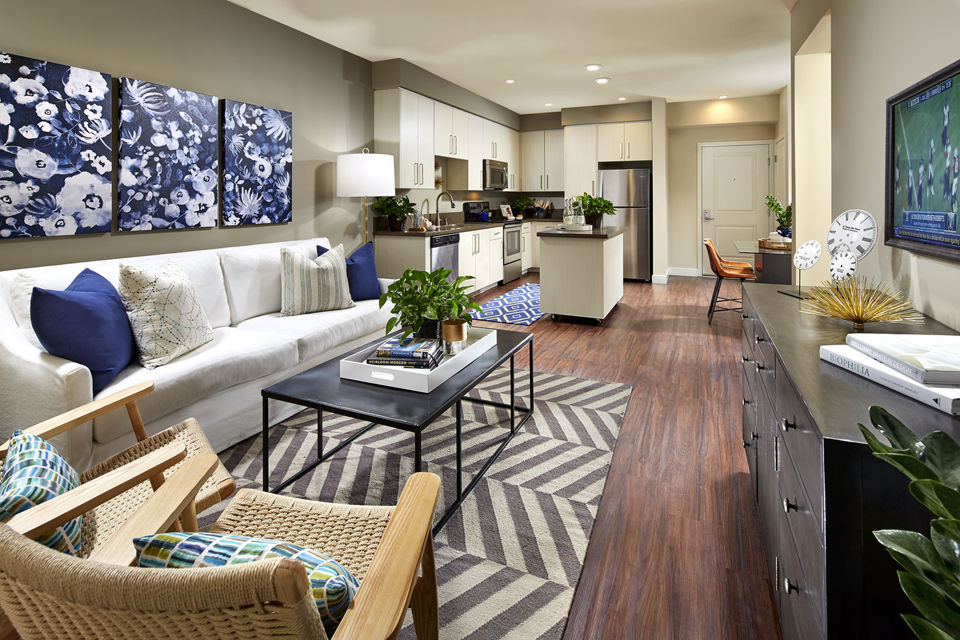
- Open style one-, two-, and three-bedrooms, some top floor mezzanines
- Three contemporary schemes of interior finishes with wood-style flooring
- Modern kitchens with designer quartz counters and European-style cabinetry
- Stainless steel appliances with kitchen islands and pantries
- In-unit washer and dryer
- Nine-foot ceilings and large windows
- Oversized roman bathtubs and walk-in closets
- Private patio or balcony
Community amenities
- Resort-style pool, sundeck and spa, and outdoor gaming
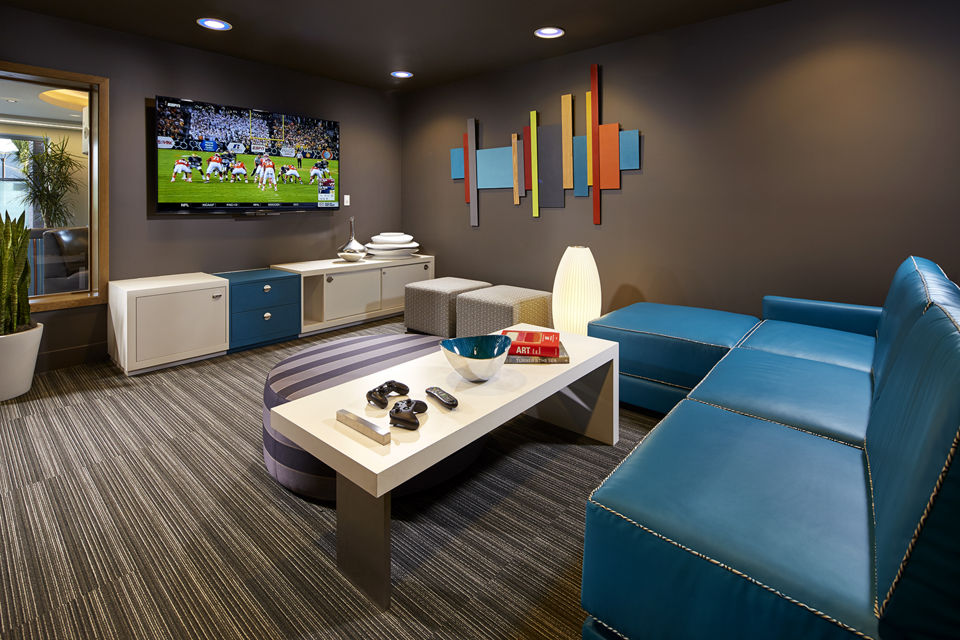
- Resident lounge with kitchen, game room, business center and office pods
- 4,000 square foot fitness center and spin room
- Outdoor lounge with kitchen, pizza oven, BBQs and seating
- Half-acre park and tensile structures with TVs for outdoor entertainment
- Dog friendly with bark park and pet spa
- Themed courtyards with fountains and playground
- Parking garage with ample parking
Map
Walk Score®
72
Bike Score®
74
Transit Score®
51
Scores are out of 100 and provided by WalkScore®
Pricing and costs
What is Total Monthly Leasing Price (TMLP)?
Total Monthly Leasing Price includes base rent, all monthly mandatory and any user-selected optional add-ons. Excludes variable, usage-based, and required charges due at or prior to move-in or at move-out…
Cost table
Use this table to understand what your initial and monthly costs will be in addition to your total monthly rent cost.
Essentials
These required fees are charged one time or recurring during the lease term.
| Fee type | Amount | Due |
|---|---|---|
| Renters Liability Insurance - Third Party1Paid to third partyMonthly | Variesper leaseholder | |
| Pest Control Services2Monthly | $3.00per unit | |
| Utility - Billing Administrative Fee3Monthly | $6.06per unit | |
| Utility - Electric - Third Party4Paid to third partyMonthly | Usage-Based (Utilities)per unit | |
| Utility - Water/Sewer5Monthly | Usage-Based (Utilities)per unit | |
| Hot Water Energy6Monthly | Usage-Based (Utilities)per unit | |
| Trash Services - CA7Monthly | Usage-Based (Utilities)per unit |
All fees paid to property unless indicated bysymbol
- 1Price varies based on amount of coverage ^Fee does not apply to affordable units.
- 2Utility apportionment is flat rate per month.
- 3Utility apportionment is flat rate per month.
- 4Utility apportionment is submetered water/gas/electric.
- 5Utility apportionment is submetered water/gas/electric.
- 6Utility apportionment is allocation: number of occupants in unit.
- 7Utility apportionment is allocation: number of occupants in unit.
- 8Price varies based on timing of move-in.
- 9Price varies based on rentable item location.
- 10Price varies based on number of pets.
- 11Price varies based on number of leaseholders.
- 12* Cost to property is $500.00.
- 13Price varies based on rentable item size.
- 14Price varies based on number of pets.
- 15Price varies based on number of occurrences.
- 16Price varies based on length of time.
- 17Price varies based on number of occurrences.
Contact us
Please use the form below to get in touch with us. Provide as much detail as possible about what you're looking for, and one of our experienced agents will contact you shortly to discuss your needs. We’re here to assist you every step of the way!